SONICWEAR SERVICE
wear measurement for your plasticizing unit
Determine the condition of your plasticizing screw without interfering with or interrupting your production.
Save90% of your service costs!
No screw-pulling.
No downtime.
With the service measurement SonicWear service measurement gives you precise information about the condition of your plasticizing unit.
This enables
- Perfect planning of the purchase of spare parts
- an optimal decision on whether maintenance should be carried out
- early detection of incorrect settings.
This opens up completely new possibilities for the maintenance, monitoring and documentation of your plasticizing units.

The procedure
Measurement
A service technician will perform the measurements right at your location.
We'd also be happy to train one of your employees so they can perform the measurements on their own.
Evaluation
On site, you immediately receive a statement about the wear condition of your system.
For a detailed evaluation, the measurement data is sent to us and we analyze it for you.
Report
If a detailed evaluation is required, we will send you a report that accurately depicts and documents the condition of your plasticizing unit.
Application
wear measurement in extrusion systems
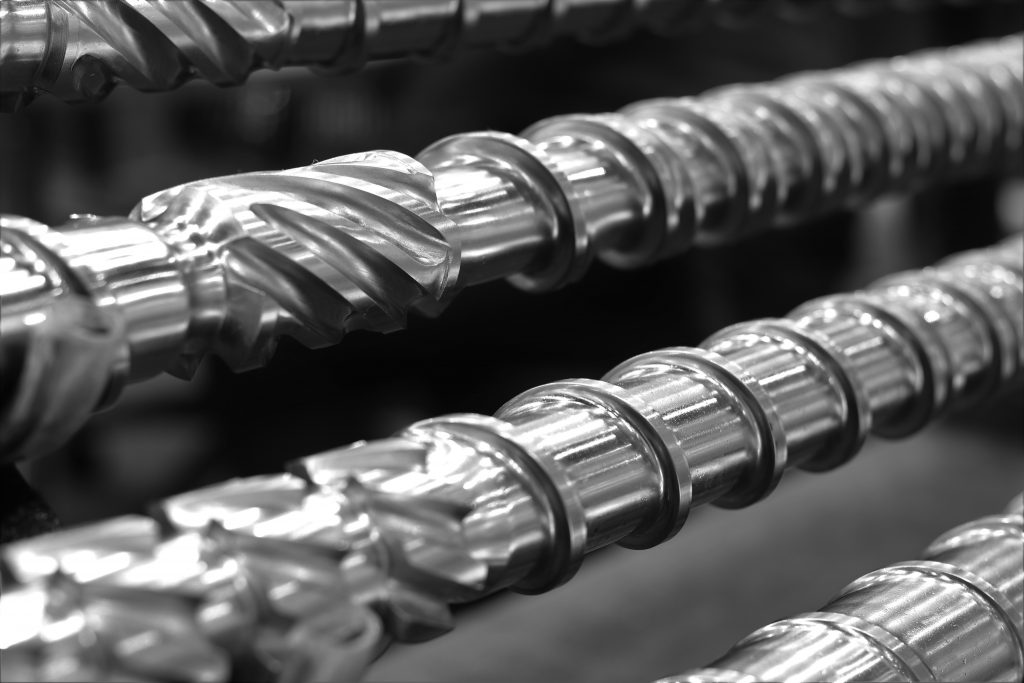
During the operation of plastic extrusion lines, natural wear occurs on the machine components. The continuously rotating plasticizing screw is often particularly affected, which can lead to a decline in product quality and a reduction in the system’s service life. To minimize this wear and maximize the system’s efficiency, it is important to perform regular wear measurements.
With good accessibility, the measurement of screw wear can be carried out in full operation with the aid of SonicWear sensor technology.
CONTACT
Let's discuss your measurement needs.
Whether it's a specific measurement task, machine integration, or a new application—we'd be happy to discuss with you how our ultrasonic technology can be used.
Questions and answers
What result do I get?
The result is the clearance between the inner wall of the cylinder and the ribs of the plasticizing screw, which provides an exact measure of the wear condition of your plasticizing unit.
How accurate is the measurement?
The gap dimension between the inner wall of the cylinder and the screw flights can be determined with an accuracy of +/- 0.1 mm.
In which temperature range can the measurement be performed?
A measurement in the temperature range up to 350°C is possible without further ado. Measurements above this temperature range can also be carried out on request.
Does the plant have to be shut down or cooled down for the measurement?
No. In the violin part, the measurement should be performed in conditions close to production or during operation.
What preparations need to be made?
The sensor is placed on the outer surface of the cylinder for measurement. This means that the plasticizing unit must be accessible for the wear measurement .
Air cooling or heating tapes must be temporarily moved or dismantled.

Moldsonics GmbH
Hafenstraße 47-51
4020 Linz, Austria
info@moldsonics.at
Legal Notice
Privacy Policy
Terms and Conditions
Copyright 2026: Moldsonics GmbH
All rights reserved

Supported by: